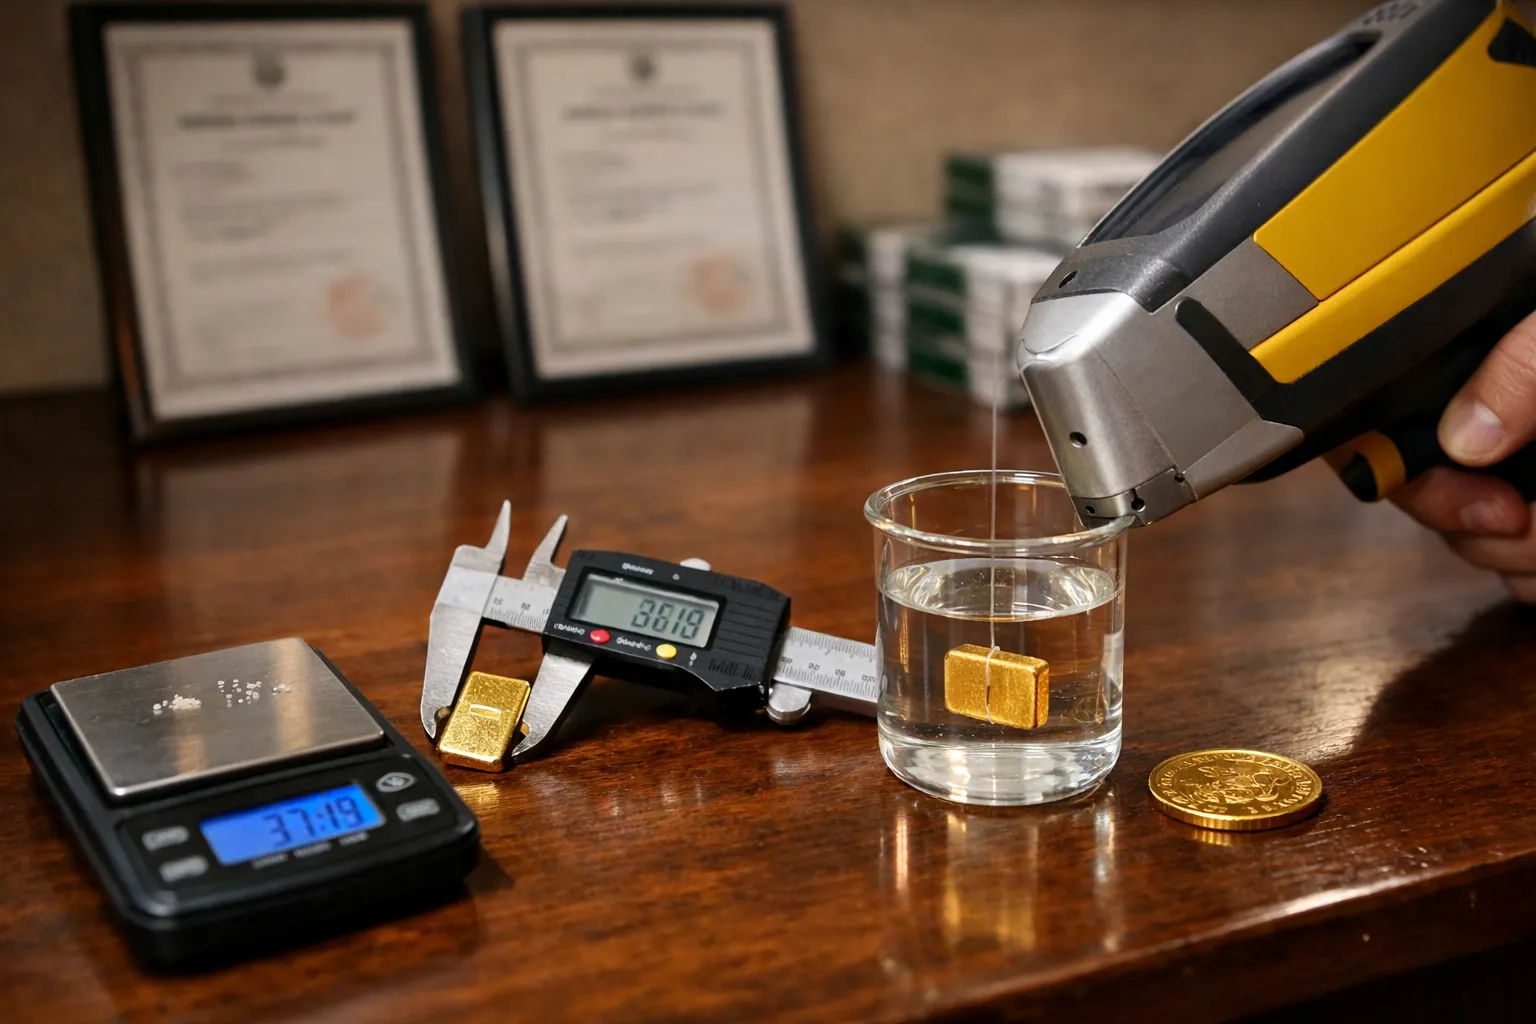
For bullion buyers the core question is unchanged: is the piece you’re about to pay for really what the seller says it is? Since our June 2026 update, counterfeiters remain inventive but detection tools and dealer practices have advanced. This October 2026 guide gives gold investors, collectors and small dealers a prioritized, layered verification workflow they can execute quickly in person or escalate to affordable lab services. New material in this edition: practical use of electrical‑conductivity meters, wider access to desktop micro‑CT and AI‑assisted spectral/image analysis, and updated cost and service benchmarks.
Who this guide is for and why it matters
This guide is written for private investors, collectors, pawn or coin shop owners, and small dealers who buy physical gold (coins, rounds and bars). You’ll get a stepwise, field‑tested workflow — from sub‑five‑minute in‑person screens to when to demand imaging or destructive assays — plus updated device options, current cost ranges, and concrete decision thresholds to reduce fraud risk in October 2026 market conditions.
Prerequisites and context
Before testing, remember these framing facts:
- Fraud is layered. Modern counterfeits combine accurate surface details with wrong interiors — tungsten inserts, plated shells, hollow or patched bars remain the primary threats.
- No single non‑destructive test is definitive. Use at least two independent methods (visual/dimensional, density, composition, or internal imaging) and escalate when findings conflict.
- Authentication features have evolved. Major refiners (PAMP, Valcambi, Argor‑Heraeus, Perth, Royal Mint and others) now commonly combine laser‑engraved serials, micro‑engraving, tamper‑evident packaging and digital provenance (signed QR/digital‑twin records). These raise baseline trust but do not replace physical verification because outward marks and QR codes can be copied or spoofed.
Step 1 — Quick, in‑person preliminary checks (0–5 minutes)
These checks are fast and catch the easiest counterfeits. If anything looks off, stop the transaction and escalate.
- Visual inspection: Examine relief, edge details, seams, micro‑engraving and patina under 10–60× magnification. Photograph both faces, the edge, packaging and any assay card. Why: counterfeiters often reproduce faces but misrender edges or micro marks.
- Weight and dimensions: Use a calibrated pocket scale (0.01 g for coins; 0.1 g for large bars) and digital calipers (0.01–0.1 mm). Compare to the refiner’s published specs. Why: mass and geometry errors quickly flag hollowed or undersized pieces.
- Magnet check: Use a neodymium magnet (N42–N52). A strong pull indicates ferrous material. Why: it’s a fast red flag for iron/steel cores, but absence of pull does not confirm authenticity — many fakes use non‑magnetic tungsten or brass.
- Phone camera + macro lens: Use a 10–20× macro phone attachment to capture micro‑engraving and edge details. Upload images to refine comparison with the refiner’s official images. Why: high‑magnification photos reveal tooling marks counterfeiters miss.
- Check digital provenance: Scan any QR code or serial number and verify it on the refiner’s portal. If the refiner uses signed digital‑twin records, confirm the signature/last‑scan timestamp. Why: QR and serials matter, but treat them as one piece of evidence.
Step 2 — Specific gravity (SG): the indispensable density test
SG (hydrostatic) testing remains one of the most reliable non‑destructive ways to detect incorrect bulk density, voids or heavy cores. Updated best practices for October 2026:
How to perform SG precisely (step‑by‑step)
- Use a calibrated digital scale accurate to 0.01 g for coins/small bars and 0.1 g for larger bars. Calibrate immediately before testing.
- Record ambient water temperature — density of water changes with temperature; record and correct (many digital SG calculators built into phone apps accept temperature).
- Weigh the item in air (mass_air).
- Suspend the piece on a fine nylon thread and fully submerge in distilled water (avoid bubbles). Record apparent mass_in_water.
- Calculate SG = mass_air / (mass_air − mass_in_water). Compare to expected SG for stated purity (24k ≈ 19.32). For typical 24k pieces allow ±0.2; deviations >0.5 for small items are suspicious.
Why SG still matters: it gives bulk information about interior density. Caveat: tungsten (19.25 g/cm3) is very close to gold, so SG alone won’t reliably detect tungsten‑cored fakes; combine SG with other methods.
Step 3 — Composition checks: XRF, conductivity meters and AI spectral analysis
Handheld XRF remains the standard rapid surface analyzer. Since mid‑2026 three practical advances have expanded what buyers can do:
- Broader access and cloud analysis: Entry‑level used XRF units are more available, and many vendors now offer cloud‑based spectral matching (AI‑assisted) that flags anomalous spectra and recommends follow‑ups. Expect to pay per scan for retail services or use a dealer‑provided scan (see costs below).
- Electrical conductivity/eddy‑current meters (e.g., Sigma‑type devices): these handheld meters measure bulk electrical conductivity, which differs enough between gold and common core metals (tungsten, copper, brass, nickel) to be a useful second‑line test. They are inexpensive relative to imaging and often catch plated shells over light alloys where XRF alone can be fooled.
- AI cross‑correlation: Cloud services now merge XRF spectra, SG results and high‑resolution images to produce a risk score. Such services help non‑specialists decide when to escalate to imaging or assays.
Practical notes and limits
- XRF reads surface micrometers; it can be deceived by plating. Always take multiple readings (face and thin edge) and correlate with SG and conductivity.
- Conductivity meters give bulk‑sensitive data but still require calibration and operator training. Use known standards (authentic samples) for comparison.
- AI services help triage but are not a legal "certificate." Use them to prioritize imaging or assays.
Step 4 — Internal imaging: ultrasound, X‑ray and micro‑CT are more accessible
In 2026–2026 the practical accessibility of internal imaging increased further by two developments: desktop micro‑CT units appearing in larger dealer shops and subscription imaging services offering rapid turnaround. How to use imaging:
- Ultrasound/pulse‑echo: Handheld ultrasonic flaw detectors detect interfaces and voids; entry‑level units remain $1,500–$6,000 and many NDT shops offer per‑item scans for $75–$300.
- Industrial X‑ray and desktop micro‑CT: Local NDT labs, university facilities and some tech‑forward dealers now offer micro‑CT scans with 3D reconstructions. Desktop micro‑CT availability has pushed per‑scan costs down — expect $150–$600 for high‑resolution imaging and 3D slices, depending on piece size and resolution required.
- When to image: Use imaging on high‑value pieces (>US$10,000), when SG and composition disagree, or for any bar/lot that’s visually suspicious but important to purchase.
Step 5 — Destructive assays: when you need absolute certainty
Fire assay (cupellation) and ICP‑MS remain definitive for bulk composition but are destructive or require sampling. Use them for the highest‑value items, legal disputes or when resale requires an accredited lab certificate. Costs and turnaround vary: expect $250–$2,000 depending on lab accreditation, sample prep and chain‑of‑custody needs.
Updated tools and realistic October 2026 costs
- Neodymium magnet (N42–N52): $5–$30
- Digital pocket scale (0.01 g): $25–$140
- Digital calipers (0.01 mm): $15–$80
- SG kit (beaker, thread, distilled water): $60
- Handheld XRF scan (dealer service): $25–$300 per scan; new professional units: $18,000–$55,000; dependable used units: $6,000–$16,000.
- Electrical conductivity/precious‑metal verifier: $400–$2,500 (entry models to professional).
- Portable ultrasonic tester: $1,500–$7,000; local NDT ultrasound: $75–$350 per item.
- Industrial X‑ray/micro‑CT imaging (3D): $150–$800 depending on resolution and size.
- Fire assay / ICP‑MS (accredited lab): $250–$2,000+
- AI‑assisted spectral/image triage service (cloud): $10–$75 per analysis or subscription tiers for dealers.
Practical in‑person buying checklist (actionable — follow each step)
- Verify seller identity and return policy. Prefer established dealers; for private sellers insist on meeting at a dealer or escrow service.
- Photograph the item and any assay card; verify serial/QR against the refiner’s official verification portal (don’t rely on a third‑party image).
- Quick checks: visual inspection, calibrated weight, calipers and magnet. If any check fails, pause the deal.
- Perform an SG test and document temperature and calculations. If SG differs materially from expected, pause the deal.
- Get an XRF scan (or conduct one). Obtain face and edge readings. Add an electrical conductivity reading where available; compare all three results.
- If SG, XRF and conductivity disagree, or if the AI risk score / visual inspection suggests anomalies, request ultrasound or micro‑CT imaging before purchase.
- For purchases >US$10,000 or above your risk tolerance, require either an accredited lab certificate or a dealer warranty that accepts third‑party assay returns.
- Retain receipts, photos, serials and test records. They are essential for resale, insurance claims or dispute resolution.
Common counterfeit methods (late 2026) and how to catch them
- Tungsten core with gold cladding: SG alone often fails because tungsten’s density is close to gold. Detect by combining edge XRF, conductivity testing (tungsten and gold conductivities differ measurably) and internal imaging (CT or ultrasound).
- Gold‑plated light alloys or hollow bars: XRF reads the surface gold while SG will be too low and conductivity will register lighter‑alloy characteristics.
- Hollowed or patched bars: SG and ultrasonic or radiographic imaging reveal voids, irregular density or weld seams.
- Fake digital provenance/QR deepfakes: Scanned QR codes should resolve to the refiner’s signed record; check timestamps and “last seen” scan logs where available and cross‑verify with serials.
Common mistakes buyers make (and how to avoid them)
- Relying on a single test. Use at least two independent checks — visual + SG, or XRF + conductivity — before buying.
- Trusting packaging or assay cards without cross‑verification. Always verify serials/QR codes with the refiner’s portal and gather physical test data.
- Skipping temperature correction for SG. Small temperature errors materially change SG on precise coins.
- Believing “no magnet = genuine.” Many sophisticated fakes are non‑magnetic by design.
Pro tips from dealers, NDT technicians and forensic labs
- Measure SG on the edge of a coin or bar as well as on the face; plating tends to be thinnest at the edge and reveals inconsistencies.
- Use conductivity meters as a low‑cost bulk check. Combined with XRF and SG they significantly reduce false negatives versus XRF alone.
- For frequent buyers, subscribe to a local NDT or micro‑CT provider. Monthly rates or bulk packages reduce per‑item imaging costs and speed decisions on larger lots.
- When getting a dealer XRF scan, request the raw spectrum screenshot and measurement spot metadata — not just the percent Au readout.
- Collect a “known good” reference set: one authenticated 1 oz coin and one authenticated bar of a common refiner. Use them to calibrate visual expectations and device baselines.
Updated case study: October 2026
A private buyer evaluated a 1 troy oz bar advertised as 999.9 fine. Scale and calipers matched official specs; face XRF read 99.9% Au. SG returned 18.62 (target 19.32). An electrical conductivity meter returned a conductivity inconsistent with solid gold but consistent with a layered piece. An AI spectral triage service flagged the combination as “high risk.” A local micro‑CT scan (three‑axis, 50 µm voxels) revealed a dense central insert and a thinner outer gold layer — a plated composite. Outcome: buyer declined and the seller withdrew the listing. Why this matters: surface XRF alone would have passed the bar; layered cross‑checks and imaging prevented a substantial loss.
Final recommendations — what to do right now
- Assemble a basic toolkit: magnet, 0.01 g scale, calipers, distilled water and thread for SG testing, and a phone macro lens. Cost under $250 and this screens most threats.
- Add an electrical conductivity verifier if you buy often; it’s a relatively low‑cost, high‑value second check against plated and hollow fakes.
- Use XRF scans for surface composition validation but always correlate with SG and conductivity. For suspicious or high‑value pieces budget ultrasound or micro‑CT imaging ($75–$800). Use cloud AI triage if available to prioritize imaging.
- Reserve destructive assays for the highest‑stakes disputes. Keep full documentation — photos, serials, raw spectral screenshots and test logs — to support claims or resale.
FAQ
Is a handheld XRF scan alone enough to confirm authenticity?
No. XRF reads only the surface micrometers. A clean XRF result can mask plating or surface enrichment. Always corroborate XRF with SG and, when available, conductivity and internal imaging on high‑value pieces.
Can specific gravity detect tungsten‑cored fakes?
Not reliably by itself. Tungsten’s density (~19.25 g/cm3) is near gold (19.32 g/cm3). Use SG to detect light cores, voids or heavy plating, but for tungsten suspicions combine SG with edge XRF, conductivity testing and internal imaging (ultrasound or micro‑CT).
How much should I spend on testing before buying a high‑value bar?
That depends on your risk tolerance and transaction size. For items under US$5,000, a thorough non‑destructive routine (SG + XRF + conductivity if possible) is usually adequate. For purchases above US$10,000 budget for imaging (ultrasound or micro‑CT, $150–$800) or insist on an accredited lab assay if doubts remain. Consider imaging costs as insurance against losses that can exceed testing fees many times over.
Are digital provenance and QR codes reliable?
They are useful but not foolproof. Many refiners now issue signed digital‑twin records; always verify signatures or portal records and cross‑check serials. Treat digital provenance as corroboration, not a substitute for physical tests.
Where can I get a definitive assay if I suspect fraud?
Use an accredited precious‑metals laboratory offering fire assay or ICP‑MS with chain‑of‑custody documentation. Your dealer, local NDT providers or industry associations can recommend accredited labs. Expect costs and lead times to vary with certification and reporting needs.
Gold remains a durable store of value when bought carefully. In October 2026 the best defense combines older fundamentals — visual, weight, SG — with newer capabilities: conductivity meters, AI‑assisted spectral triage and affordable micro‑CT/ultrasound imaging. Follow a layered approach, document everything, and escalate tests when results conflict — that discipline is the practical way to buy with far lower fraud risk.