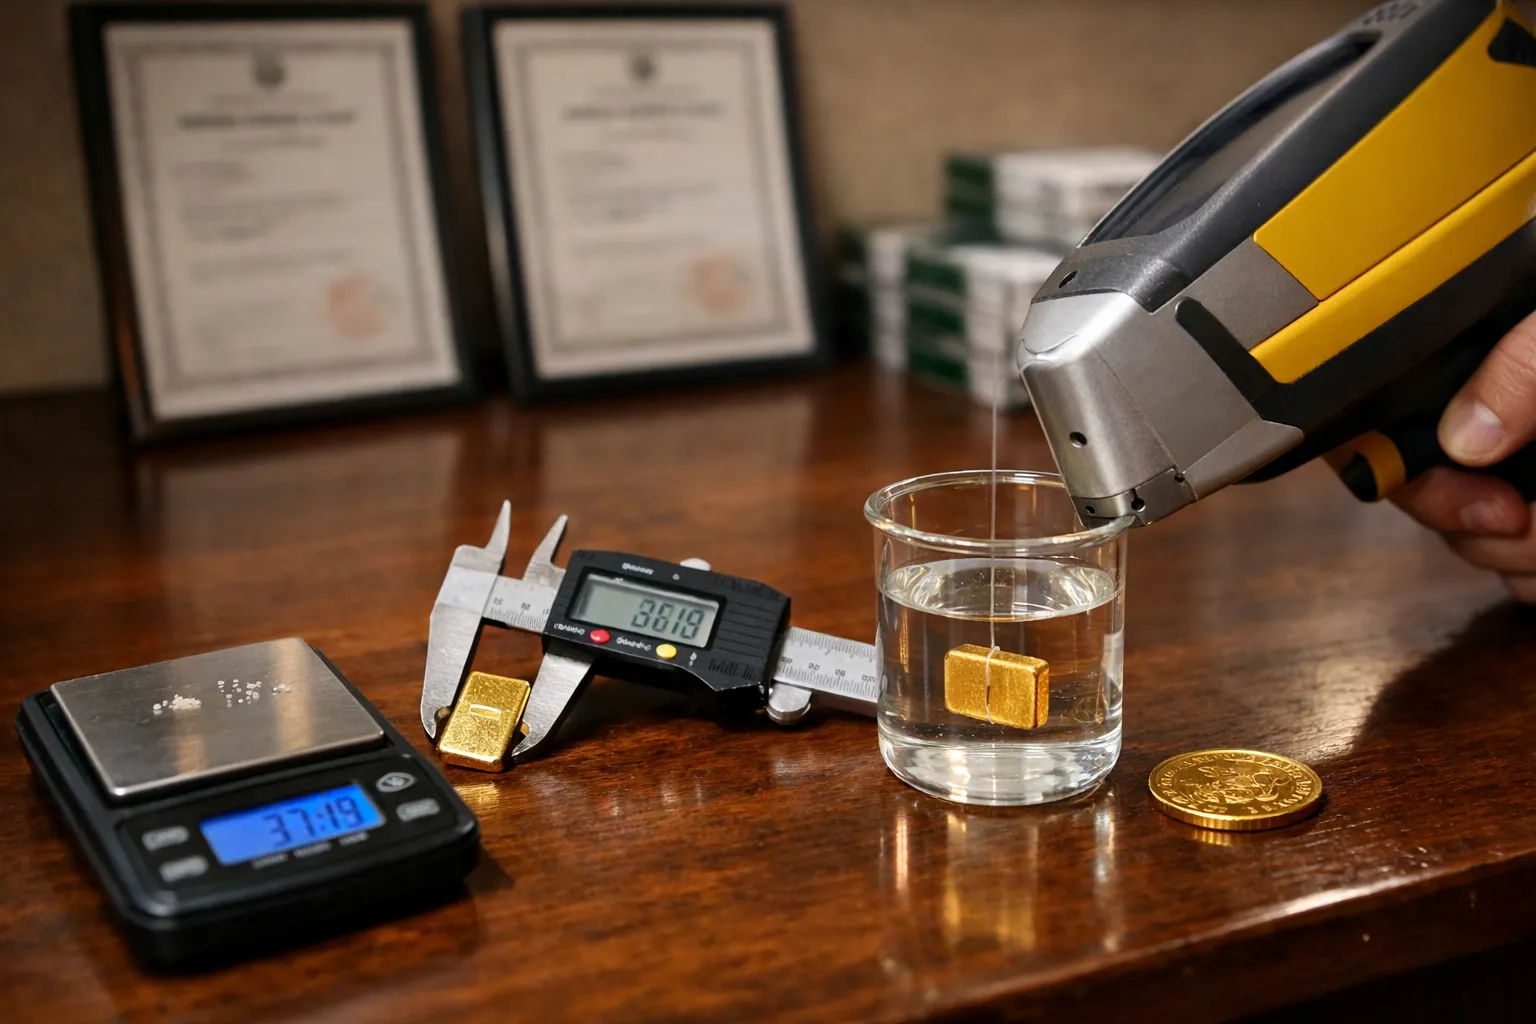
For gold investors, confidence in a piece’s authenticity is as critical as timing the market. As of June 2026, counterfeiters remain inventive — tungsten cores, precision plating and hollowed or patched bars continue to appear — while authentication technology and dealer practices have also evolved. This guide updates the stepwise verification routine every buyer should know: fast in‑person screens, higher‑confidence non‑destructive checks, when to escalate to imaging or lab assays, and practical buying rules that reflect current tools, prices and dealer norms.
Who this guide is for and why it matters
This is written for private investors, collectors and small dealers who buy physical gold (coins, rounds and bars). You’ll learn a prioritized, layered testing workflow you can execute on the shop floor or before closing a private deal, updated device and service options available in mid‑2026, realistic cost ranges, and clear decision criteria for when to walk away or insist on lab assays.
Prerequisites and context
Before testing, understand three facts that shape any verification routine:
- Fraud is layered: modern counterfeits often combine surface fidelity (good plating, crisp marks) with a different interior (heavy tungsten core, lighter alloy, or voids).
- No single non‑destructive test is definitive. Use a combination — visual, dimensional, density (SG), composition (XRF), and when available, internal imaging.
- Security features are improving: major refiners (for example, PAMP, Argor‑Heraeus, Valcambi, the Perth and Royal Mints) now commonly use laser serials, micro‑engraving, tamper‑evident assay cards and QR authentication links — but counterfeits may reproduce outward marks, so corroborate with physical tests.
Step 1 — Quick, in‑person preliminary checks (0–5 minutes)
These non‑destructive checks screen quickly. If any fail, stop the sale and escalate.
- Visual inspection: Examine edges, relief, mint/refiner marks, and serial numbers. Look for mismatch between packaging and piece, seams, raised or soft detail and unusual patina. Photograph both faces, edges and any packaging or assay card.
- Weight and dimensions: Use a calibrated pocket scale (0.01 g for coins; 0.1 g acceptable for large bars) and digital calipers (0.01–0.1 mm). Compare to the refiner’s published specs. Deviations >1% weight or >0.5 mm on small items are suspicious.
- Magnet test: Use a neodymium magnet (N42–N52). Pure gold and typical gold alloys are non‑ferromagnetic; a strong pull indicates iron/steel. However, no pull does not prove authenticity because many fakes use non‑magnetic tungsten or brass cores.
- Packaging and assay cards: Verify serial numbers and QR codes against the refiner or issuer’s verification portal. Confirm the card format matches examples from the refiner’s official website; counterfeiters sometimes copy outward design but get code details wrong.
Step 2 — Specific gravity (SG) — the best non‑destructive density test
SG (hydrostatic) testing remains one of the most reliable non‑destructive methods to detect incorrect bulk density, internal voids or heavy cores. Updated best practices for mid‑2026:
How to perform SG precisely (step‑by‑step)
- Use a digital scale accurate to 0.01 g for coins and small bars; 0.1 g is acceptable for large bars. Calibrate before use.
- Record ambient water temperature — correct SG calculations for temperature (density of water varies ~0.3% from 10°C to 30°C).
- Weigh the bullion in air — record mass_air (g).
- Suspend the piece on a fine nylon thread and fully submerge in distilled water (avoid bubbles). Record apparent mass_in_water (g).
- Calculate SG = mass_air / (mass_air − mass_in_water). Apply standard temperature correction if water ≠ 20°C.
Example: a 1 troy ounce (31.103 g) 24k item should yield SG ≈ 19.32. Consistent SG within ±0.2 of expected is normal for pure pieces; deviations beyond ~0.5 for small items are concerning. Note: tungsten’s SG (~19.25) is close to gold, so SG alone cannot reliably detect tungsten‑cored fakes — but it will detect lighter cores, voided bars or heavy plating over a light alloy.
Step 3 — Handheld XRF and composition checks: updated tools and expectations
Handheld X‑ray fluorescence (XRF) analyzers still provide rapid surface composition readings. Two developments through mid‑2026 matter:
- Lower cost access: used and entry‑level handheld XRF units and short‑term rentals are more accessible. Typical new professional units still cost tens of thousands, but reliable used models and basic units for screening now appear in the US/EU market in the low five‑figure range. Rental or dealer scan services remain the most cost‑effective option for most buyers.
- Software improvements: many units now include improved spectral libraries and cloud‑based reference comparisons, making quick alloy identification easier for non‑specialists.
What XRF tells you
- Surface elemental composition (Au %, Ag, Cu, Ni, etc.).
- Unexpected alloying elements or plating signatures.
Limits and practical notes
- Surface reading only: XRF typically probes micrometers to tens of micrometers. Thin plating or surface enrichment can mask a different core.
- Geometry and calibration matter: measurements vary with instrument, measurement time and angle. Use reference standards and multiple measurement points (face and edge) when possible.
- Correlate XRF with SG and visual cues: if XRF reports ~99.9% Au but SG is materially below expected density, suspect plating or internal tampering.
Step 4 — Portable imaging and internal inspection (newly practical in 2026)
In 2026 more buyers and professional shops can access portable internal imaging options that materially raise confidence without destroying the piece:
- Portable ultrasound and ultrasound thickness gauges: Handheld ultrasonic flaw detectors and simple pulse‑echo thickness gauges are now used by some dealers to detect core/coat interfaces, voids and bond issues. Entry‑level handheld ultrasonic testers cost roughly $1,500–$6,000; professional inspections at specialist labs run from $100–$400 per item.
- Industrial radiography / X‑ray imaging and CT: Industrial X‑ray and CT services can reveal cores, voids and composite constructions. Local nondestructive testing (NDT) centers will image a bar for a few hundred dollars; CT scans with 3D reconstruction cost more but are definitive for internal structure.
- When to use: Use these on high‑value pieces (>US$10,000), suspect items after discordant SG/XRF results, or when purchasing large lots.
Step 5 — Destructive lab assays: when you need a definitive answer
Fire assay (cupellation) and ICP‑MS remain the gold standard for bulk composition, but both require sample destruction or removal of material. Typical use cases in 2026:
- High‑value purchases where non‑destructive tests are ambiguous.
- Legal disputes, forensic evidence requests, or resale backed by an accredited lab certificate.
Costs: expect hundreds to low thousands USD depending on turnaround, sample prep and whether you require certified chain‑of‑custody documentation.
Updated tools and realistic costs (June 2026)
- Neodymium magnet (N42–N52): $5–$25
- Digital pocket scale (0.01 g): $20–$120
- Digital calipers (0.01 mm): $15–$60
- SG setup (beaker, thread, distilled water): $50
- Handheld XRF scan (dealer service): $20–$250 per scan depending on location and service level; new professional units: $20,000–$60,000; reliable used/entry units seen $8,000–$18,000.
- Portable ultrasonic tester (entry): $1,500–$6,000; professional NDT ultrasound inspection: $100–$400 per item.
- Industrial X‑ray/CT imaging: $200–$1,200 depending on resolution and 3D imaging.
- Fire assay/ICP‑MS (lab): $200–$1,500+ depending on certification and sample prep.
Practical in‑person buying checklist (actionable — follow each step)
- Verify seller identity, provenance and return policy. Prefer established dealers or known marketplace reputations; for private sellers, insist on meeting at a public dealer or escrow service.
- Photograph the item, packaging and any assay card. Note serial numbers and QR codes; verify on the refiner’s website when possible.
- Quick checks: visual inspection, weight, calipers and magnet. If any check fails, decline the transaction or demand further testing.
- Perform an SG test and document temperature and calculations. If SG differs materially from the expected value for the stated purity, pause the deal.
- Request an XRF scan (or provide one). Take readings at multiple points (face, edge). Compare reported Au % to stated karat/purity.
- If SG and XRF disagree, or any imaging reveals anomalies, request an ultrasound/X‑ray inspection or insist on a lab assay before completing a large transaction.
- For purchases above your risk tolerance threshold (commonly >US$10,000), require either an accredited lab certificate or dealer warranty that accepts returns after third‑party assay.
- Keep receipts, photos, serials and test records. These documents are crucial for resale or dispute resolution.
Common counterfeit methods (2026) and how to catch them
- Tungsten core with gold cladding: Tungsten’s density (~19.25 g/cm3) closely matches gold, so SG alone often fails. Combine SG, XRF (surface vs edge readings) and internal imaging (ultrasound or X‑ray) to detect a different interior.
- Gold‑plated light alloy or hollow bars: XRF will read surface gold but SG will be too low. Visual signs include seams, inconsistent edge thickness and lightweight feel.
- Hollowed, patched or filled bars: SG and ultrasonic or radiographic imaging can reveal voids or non‑homogeneous interiors.
- Counterfeit assay cards and certificates: Always verify serials and QR codes with the refiner’s official website or verification portal.
Common mistakes buyers make (and how to avoid them)
- Relying on a single test (e.g., magnet only). Use at least two independent checks before buying.
- Trusting packaging or assay cards without cross‑verification. Serial numbers and QR codes should be verified directly with the issuer.
- Skipping temperature correction for SG measurements. Small errors in water density change results materially on precise coins.
- Believing “no magnet = genuine.” Many fakes are non‑magnetic by design.
Pro tips from dealers and NDT technicians
- Measure SG at the edge of a coin or bar as well as on its face. Plating tends to be thinner on the edge and may reveal inconsistencies.
- For high‑value coins, inspect under 30–60× magnification; micro‑engraving and mint‑grade features are visible there and often mis‑reproduced by counterfeiters.
- If you frequently buy bullion, build relationships with a local NDT lab — discounted bulk imaging or rapid turnaround can be decisive on large or suspicious purchases.
- When using dealer XRF scans, request a short report or screenshot of raw readings and measurement spot — don’t rely solely on a verbal statement.
Case study: updated interpretation (June 2026)
Situation: A buyer inspects a 1 troy oz bar. Scale shows 31.103 g (correct), calipers match refiner spec, magnet shows no pull. SG test yields 18.55. Handheld XRF scan on the face reads 99.8% Au; edge XRF reads 1.5% Au with significant copper. A quick pulse‑echo ultrasound at a local NDT shop shows a higher density region at the center consistent with a separate core.
Interpretation: Surface XRF alone was misleadingly high. SG below 19.32 plus differing edge XRF and ultrasound indicate a layered construction — likely a plated shell over a different core (or a composite core). Recommended action: decline purchase or require a full radiographic CT or laboratory assay before any payment.
Final recommendations (what to do RIGHT NOW)
- Assemble a basic toolkit: magnet, 0.01 g scale, calipers, distilled water and thread for SG testing. These cost under $200 total and screen most threats.
- Use XRF scans for additional surface composition confidence but always correlate with SG and other physical checks.
- For suspicious or high‑value pieces, add internal imaging (ultrasound or X‑ray) before purchase. Budget $100–$500 per item for this service depending on provider and resolution.
- Reserve destructive lab assays for the highest‑value disputes. Keep documentation — photos, serials, test readouts and receipts — to support any later claims or resale.
FAQ
Is a handheld XRF scan alone enough to confirm authenticity?
No. XRF measures surface composition only (micrometer depth). A clean XRF reading can mask plating or surface enrichment. Always correlate XRF with SG and, for high‑value items, internal imaging or lab assays.
Can specific gravity detect tungsten‑cored fakes?
Not reliably by itself. Tungsten’s density (~19.25 g/cm3) is close to gold (19.32). SG is useful to detect lighter cores, voids and heavy plating over light alloys, but for tungsten-suspect pieces you need internal imaging (ultrasound or X‑ray) or lab assays to be confident.
How much should I spend on testing before buying a high‑value bar?
That depends on your risk tolerance and transaction size. For items under US$5,000, a thorough non‑destructive routine (SG + XRF scan from a reputable dealer) is usually sufficient. For purchases above US$10,000, budget for ultrasound/X‑ray imaging ($100–$500) or a lab assay if doubts remain. Always weigh testing cost against potential loss from a counterfeit.
Are counterfeit assay cards a real problem?
Yes. Counterfeiters sometimes reproduce assay cards and certificates. Always verify serial numbers/QR codes directly with the refiner’s official verification portal and corroborate the card with physical tests.
Where can I get a definitive assay if I suspect fraud?
Use an accredited precious‑metals laboratory that offers fire assay or ICP‑MS with certified chain‑of‑custody documentation. Your dealer, local NDT services or industry associations can recommend accredited labs; expect cost and lead time to vary with certification needs.
Gold remains a durable store of value when bought carefully. In mid‑2026, the best defense is a methodical, layered approach: quick in‑person screens, SG and XRF pairing, access to portable imaging when needed, and lab assays for the highest‑stakes situations. That process — paired with provenance checks and documentation — gives you the practical confidence to buy with far lower fraud risk.